Houston Whole House Remodel
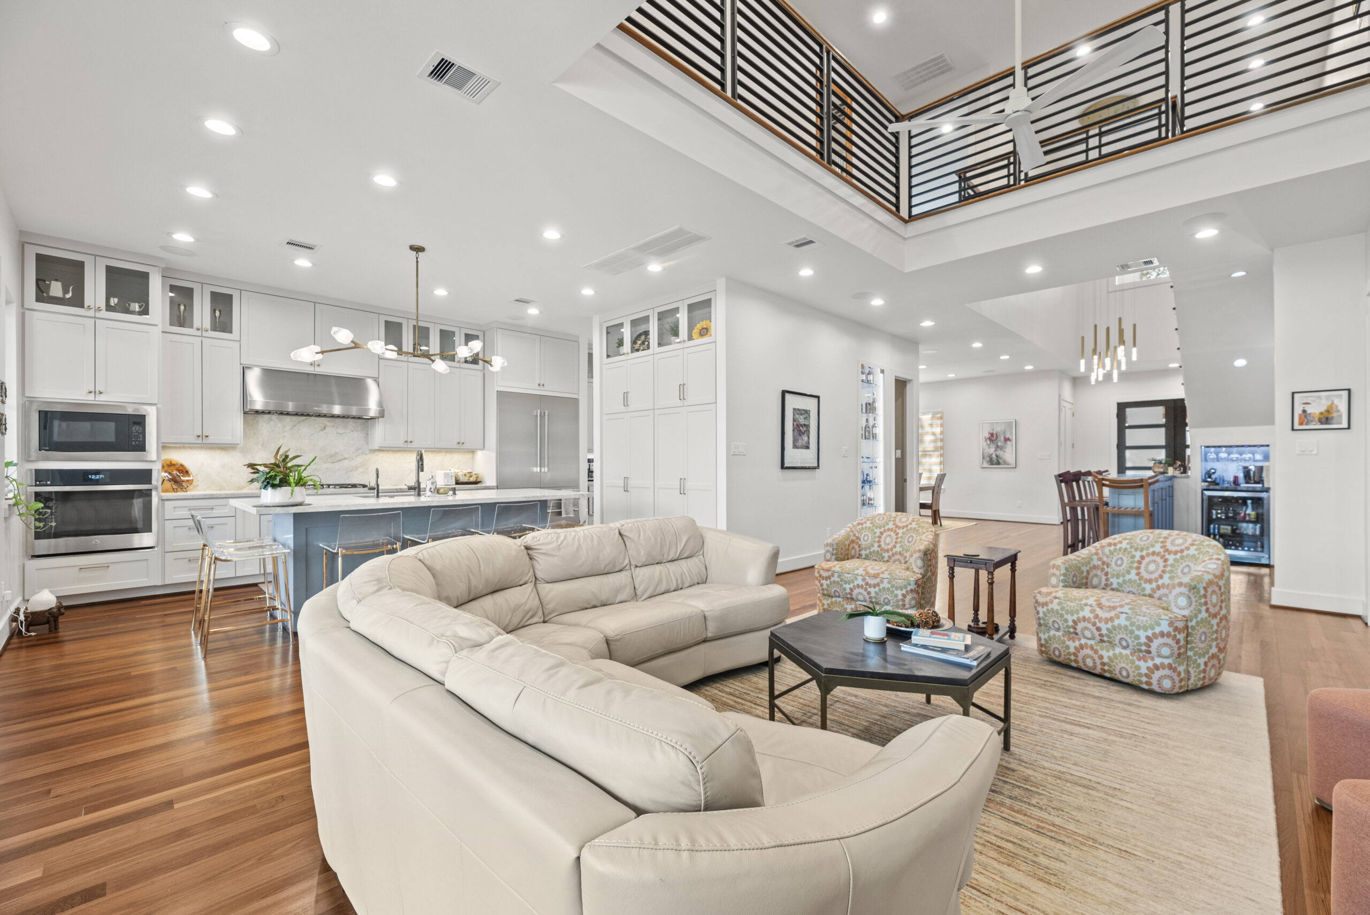
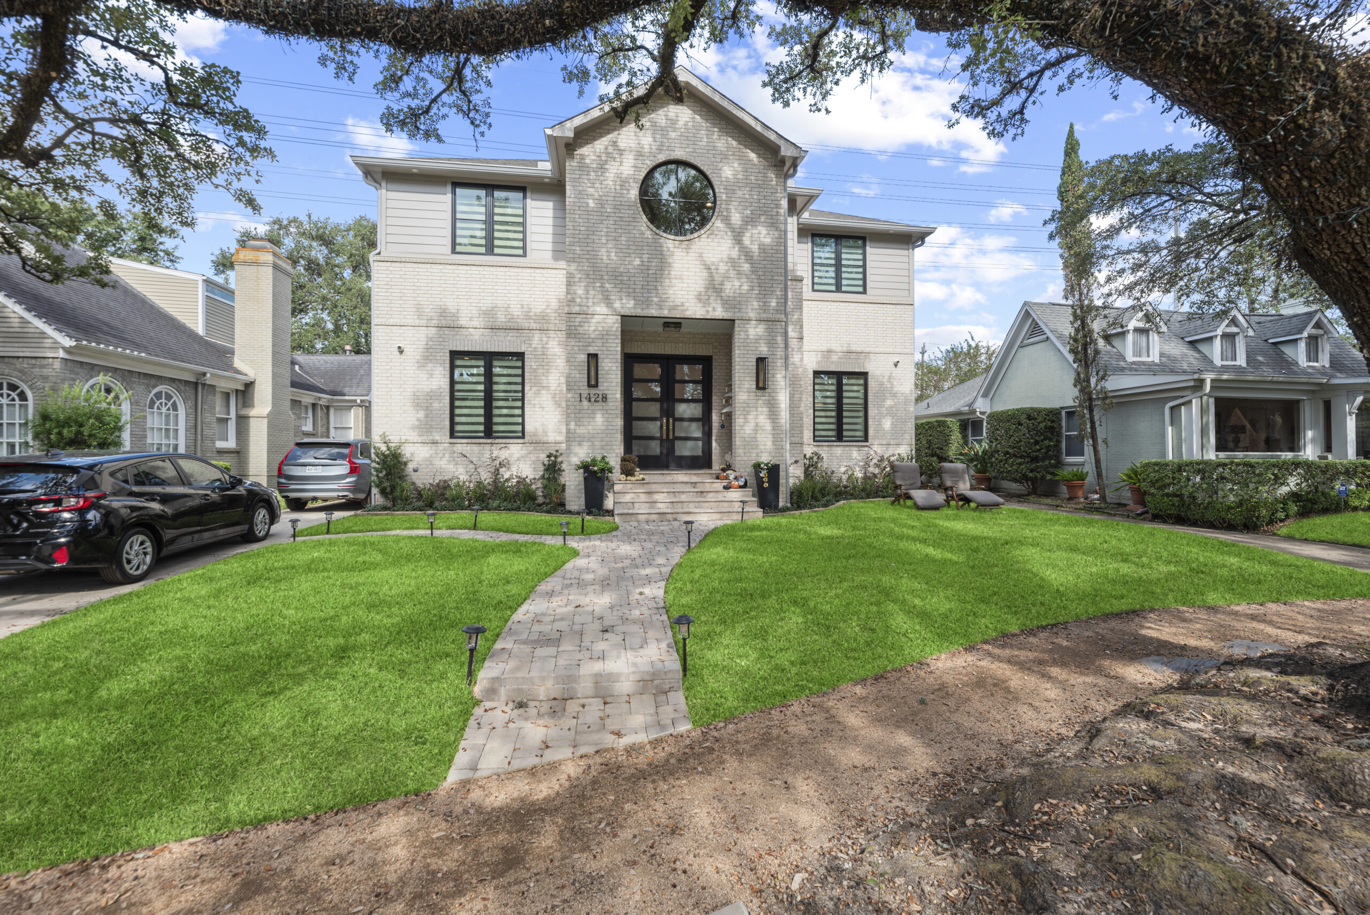
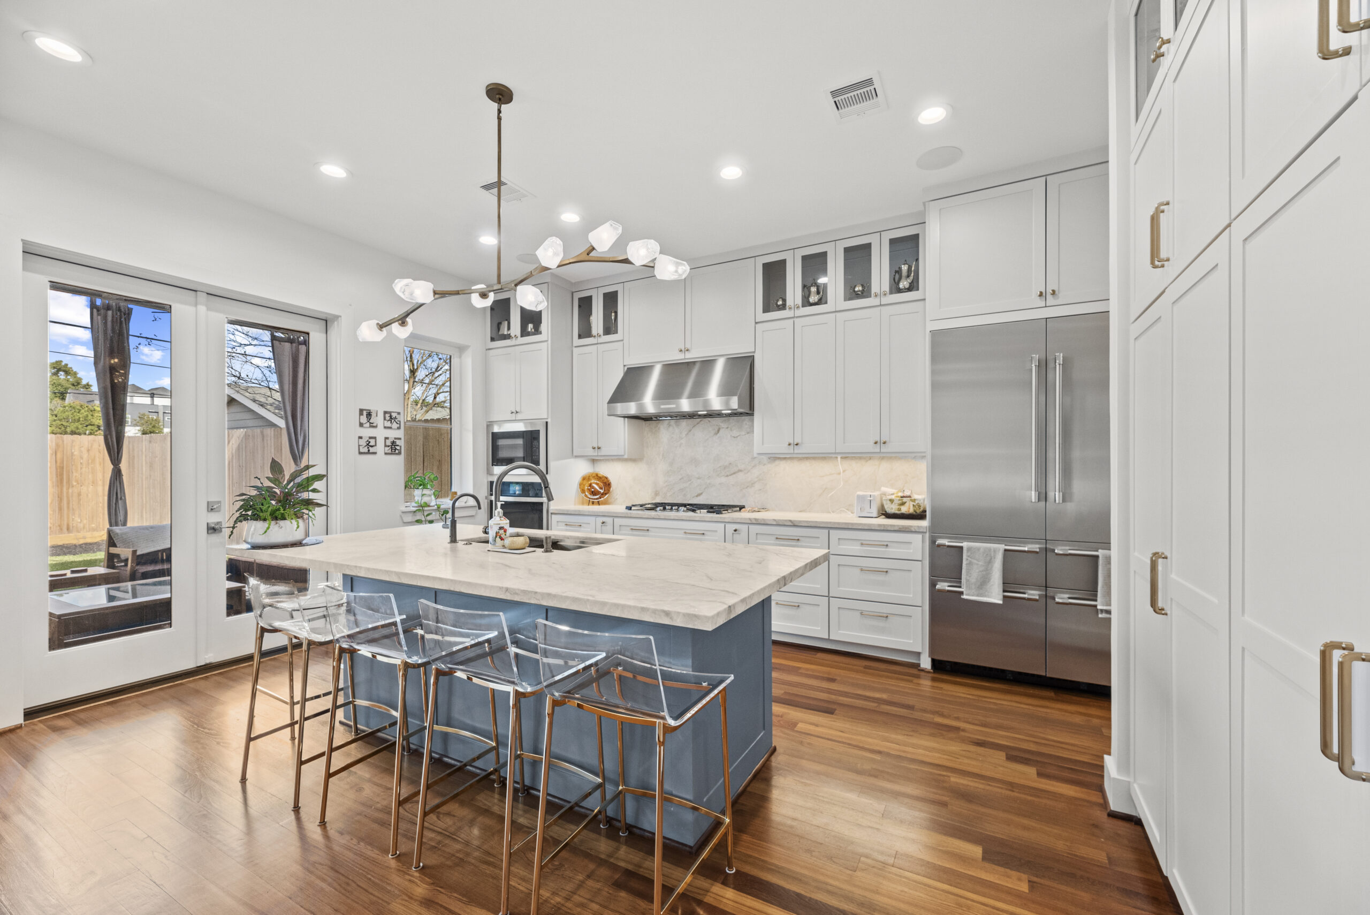
This 1.5-story home in Houston had an awkward floor plan, two separate living areas, a cramped kitchen, and a poorly positioned staircase.
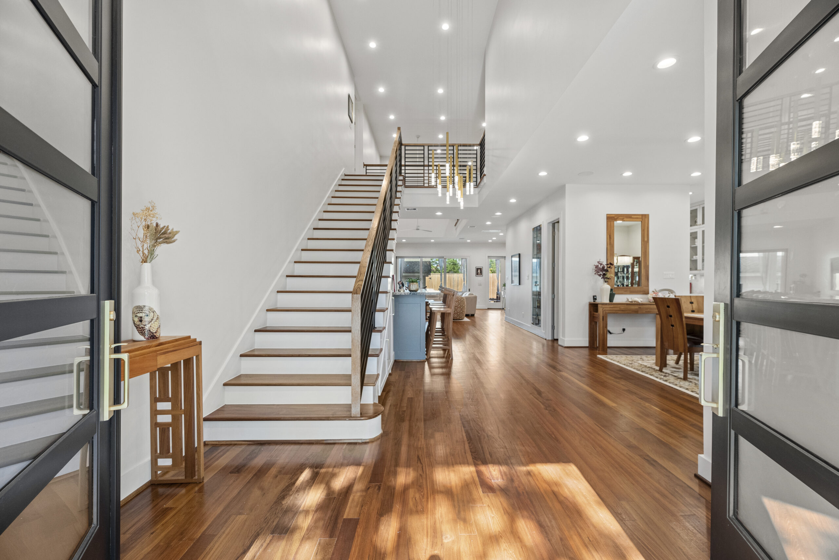
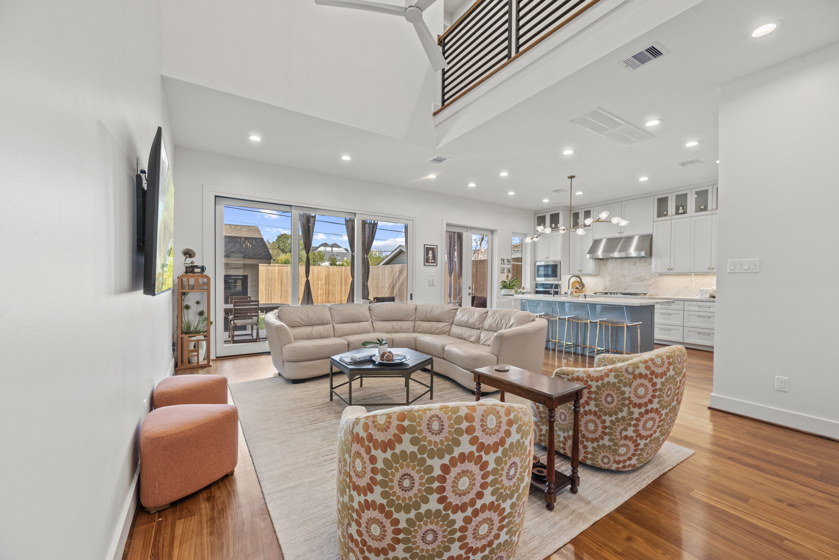
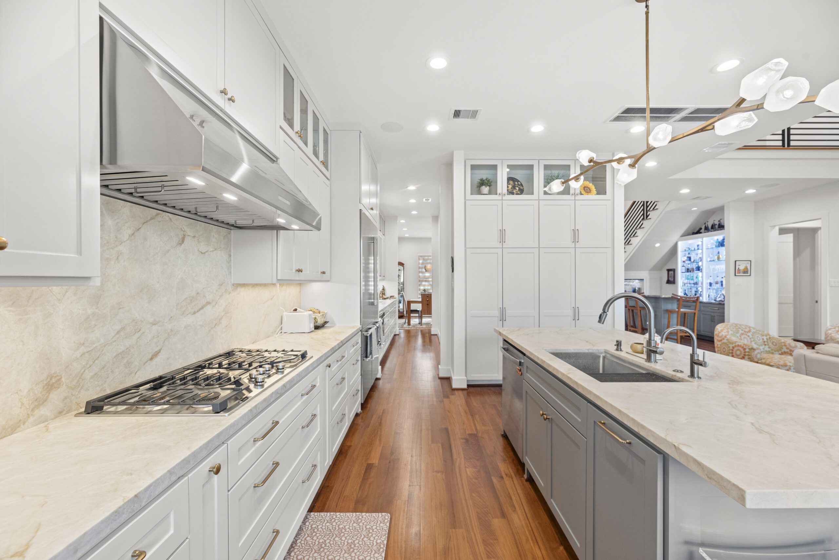
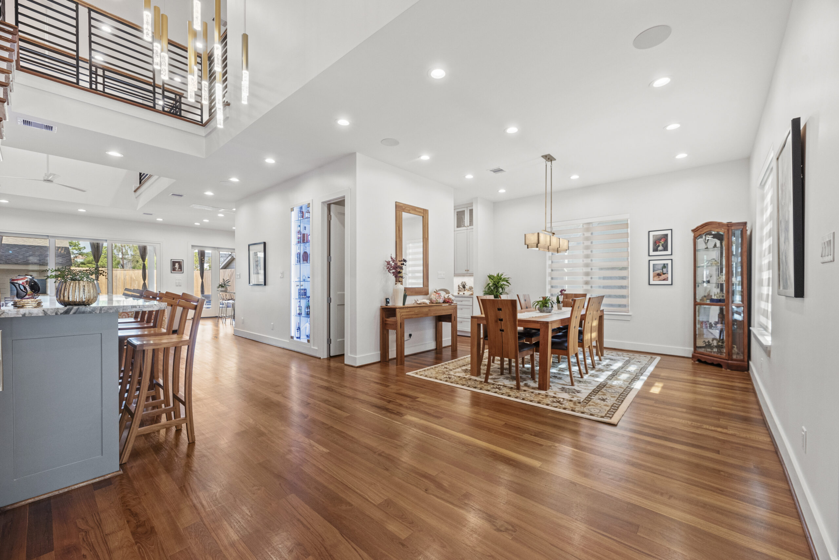
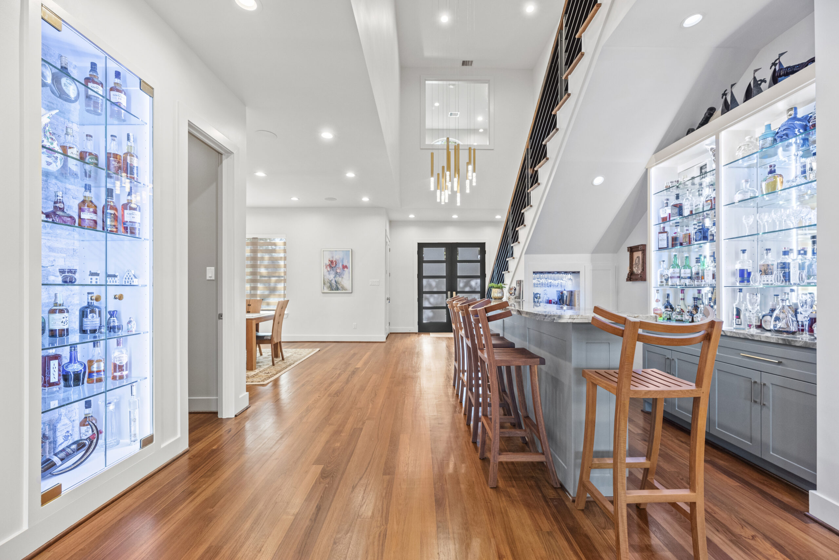
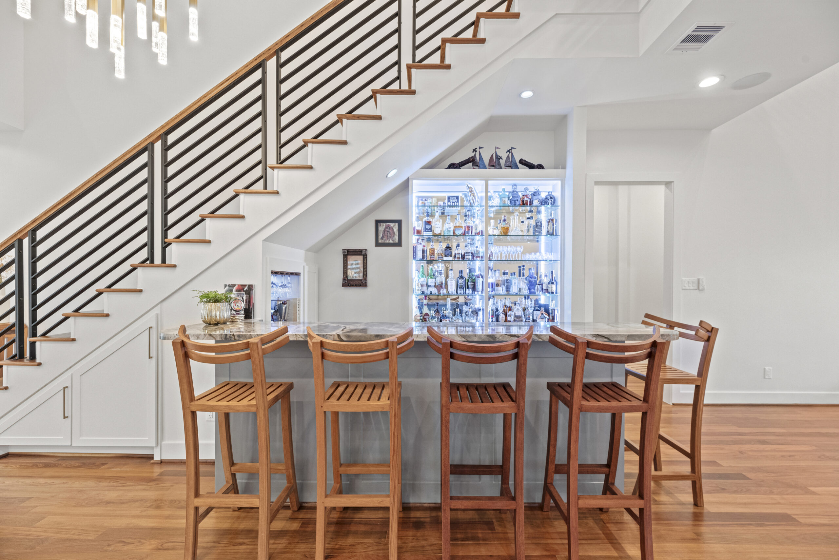
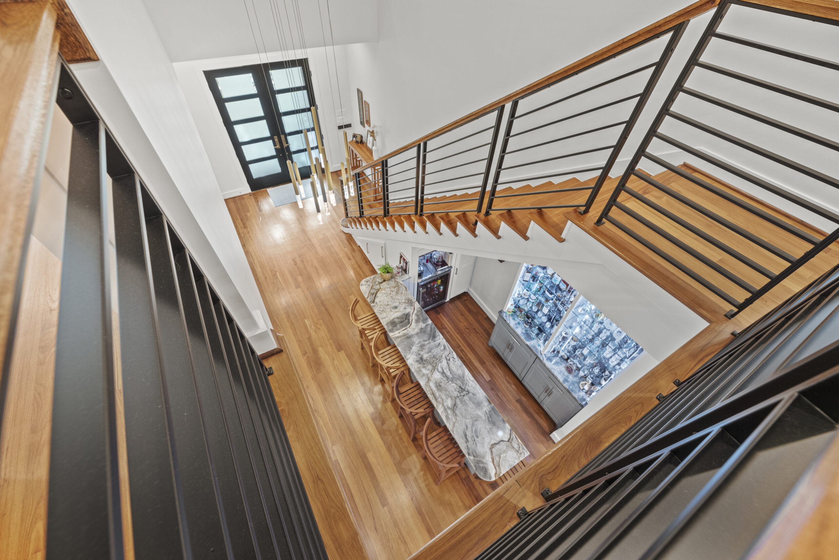
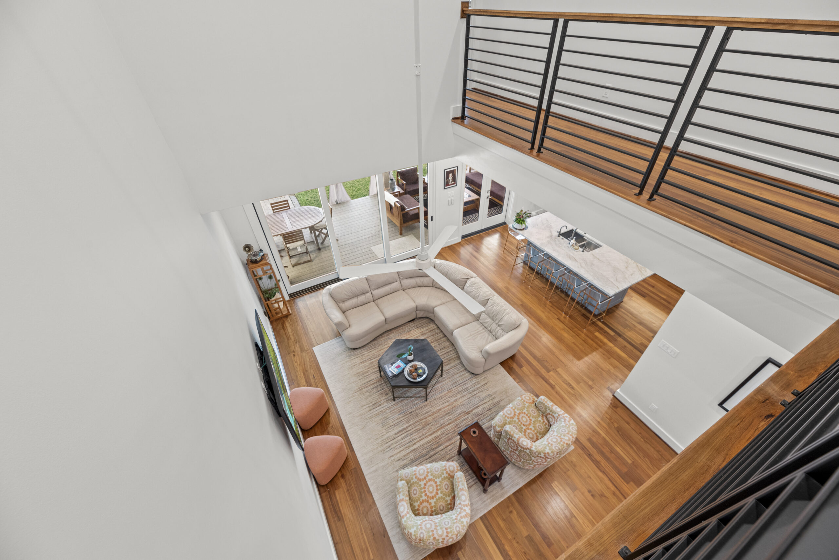
We reimagined the structure, preserving the front, left, and right exterior walls while squaring off the rear and building straight up, adding 700 square feet to each floor. The sunken living room was leveled, an in-law suite with a bedroom, bath, and walk-in closet was created. Walls were removed to open the kitchen, living, and dining areas. A new staircase features a built-in bar with seating beneath it.